Save
Ask
Tour
Hide
Share
$385,000
New Listing

1510 Regency Court
Friendswood, TX 77546

Single Family Residence|Coming Soon
4
Beds
3
Total Baths
2
Full Baths
1
Partial Bath
2,244
SqFt
$172
/SqFt
1989
Built
Subdivision:
Regency Estates 2
County:
Galveston
Call Now: 512-774-0844
Is this the listing for you? We can help make it yours.
512-774-0844
1510 Regency Court1510 Regency Court1510 Regency Court1510 Regency Court
Save
Ask
Tour
Hide
Share

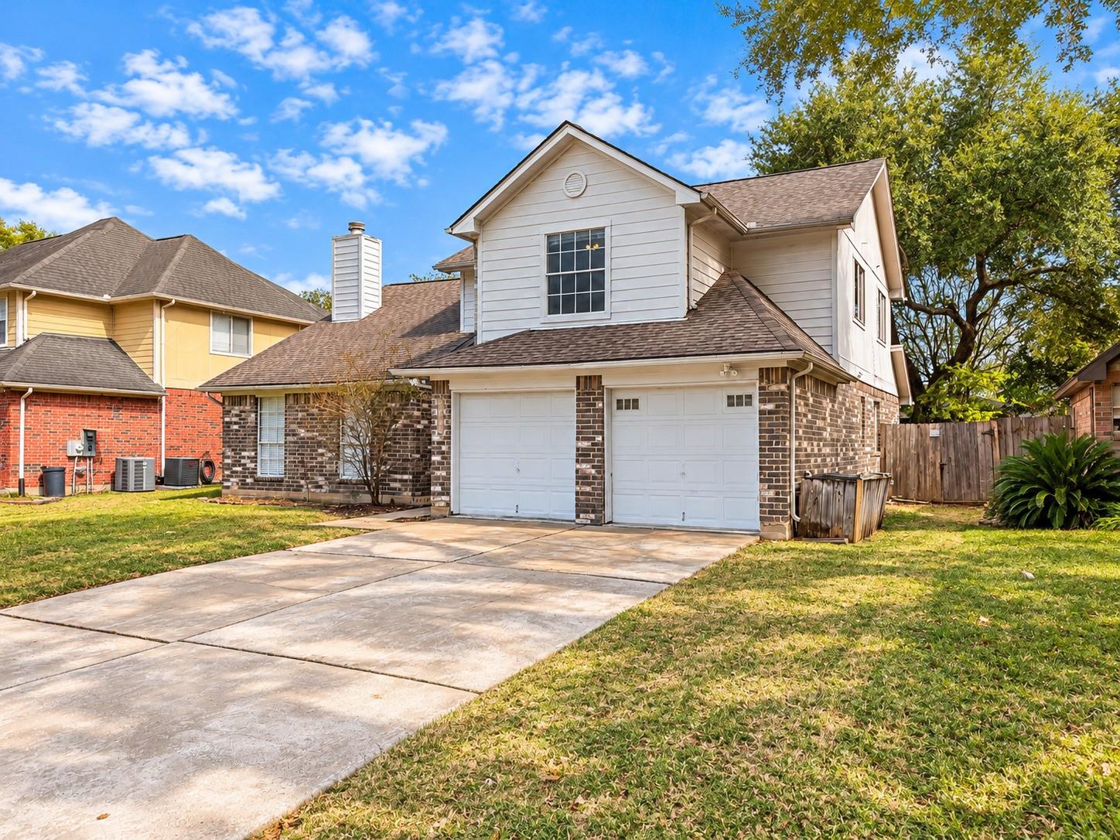
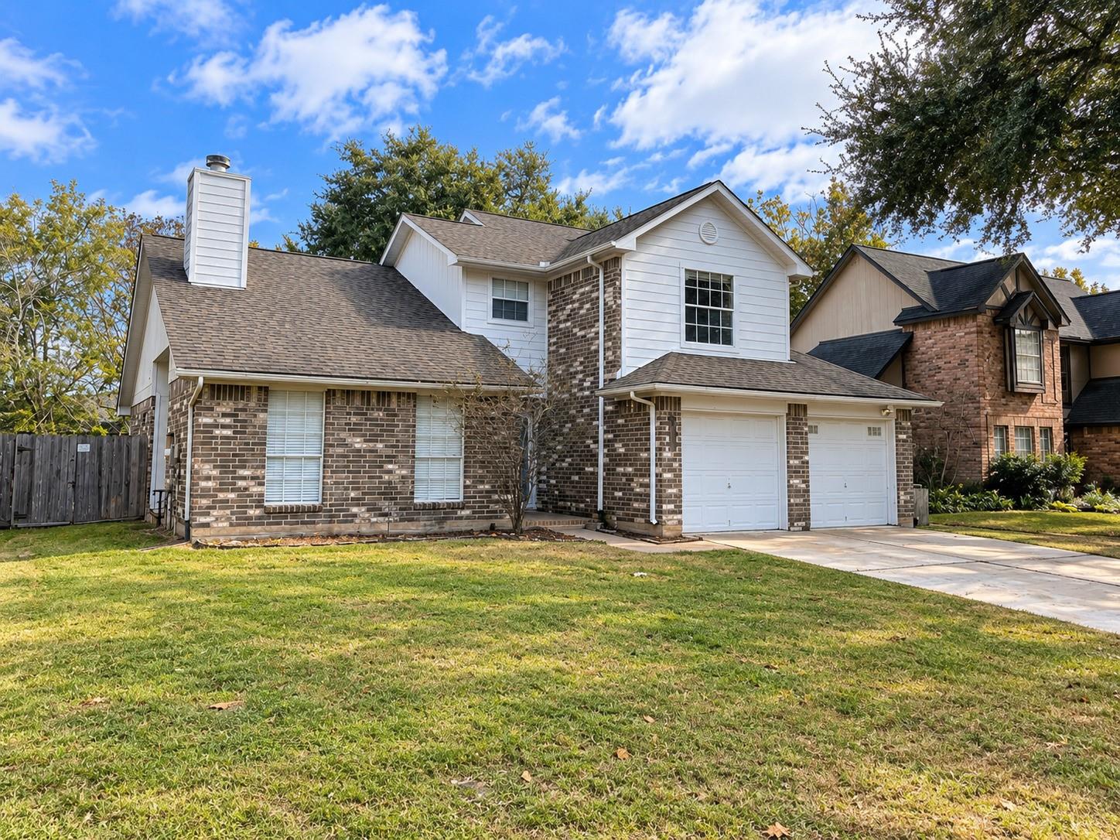
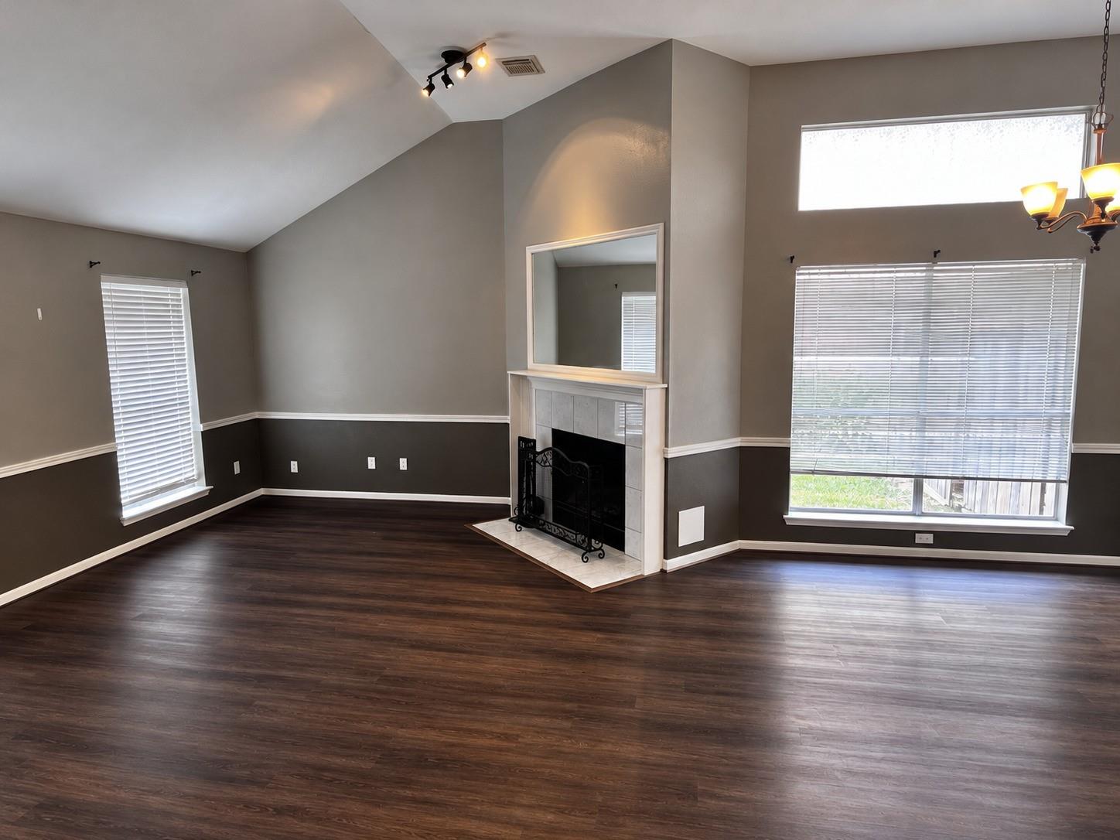
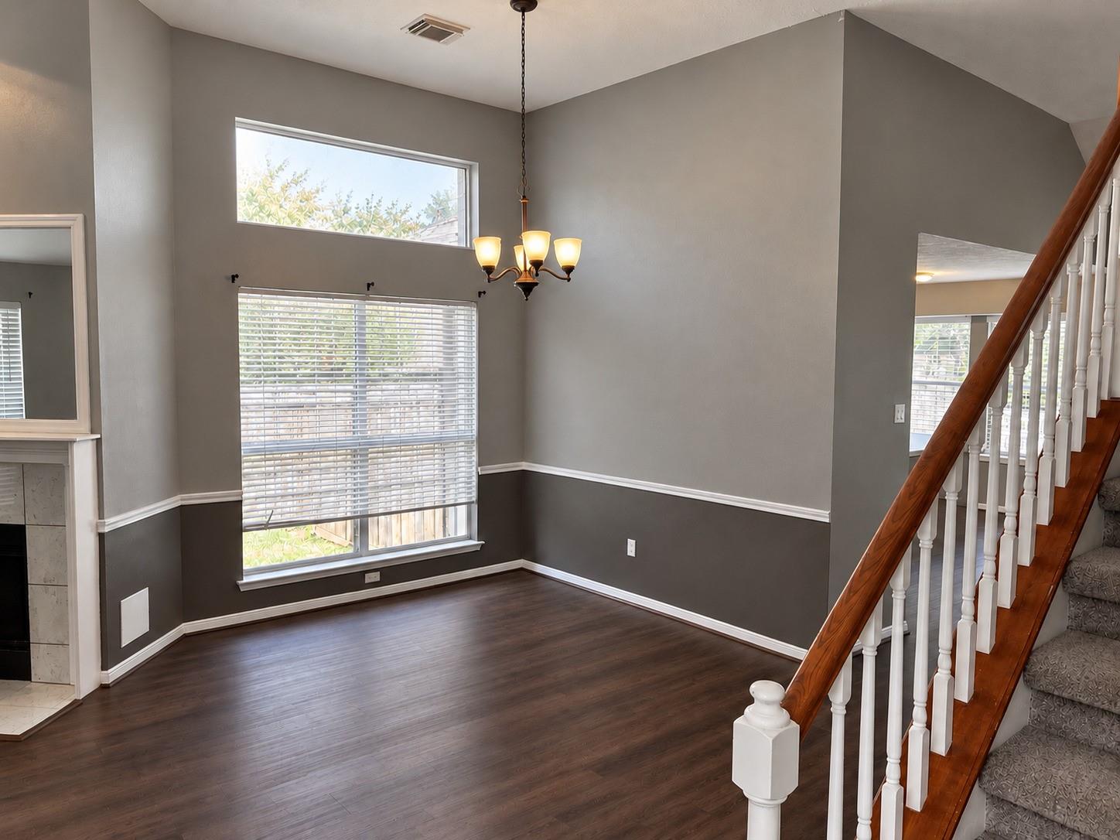
Discover this beautiful 4-bedroom, 2.5-bathroom home in Brighton, located in the desirable FISD! The spacious kitchen features a large island, while the open-concept living area offers soaring ceilings and a cozy fireplace. The generously sized primary suite is conveniently located downstairs and includes a relaxing whirlpool tub and separate shower. Recent updates include fresh paint, new carpet, and laminate flooring. Plus, the home did not experience flooding during Hurricane Harvey.

Save
Ask
Tour
Hide
Share
Listing Snapshot
Price 
$385,000
Days On Site 
0 Days
Bedrooms 
4
Inside Area (SqFt) 
2,244 sqft
Total Baths 
3
Full Baths 
2
Partial Baths 
1
Lot Size 
0.152 Acres
Year Built 
1989
MLS Number 
51419291
Status 
Coming Soon
Property Tax 
$6,639
HOA/Condo/Coop Fees 
$5.83 monthly
Sq Ft Source 
N/A
Friends & Family
Recent Activity
8 hours agoListing updated with changes from the MLS
8 hours agoListing first seen on site
General Features
Acres 
0.152
Attached Garage 
Yes
Disclosures 
Seller's Disclosure
Foundation 
Slab
Garage 
Yes
Garage Spaces 
2
Parking 
Attached
Parking Spaces 
2
Property Sub Type 
Single Family Residence
Sewer 
Public Sewer
SqFt Total 
2244
Style 
Traditional
Water Source 
Public
Interior Features
Appliances 
DisposalMicrowaveFree-Standing RangeDishwasherOven
Cooling 
Attic FanElectric
Fireplace 
Yes
Fireplace Features 
Wood Burning
Fireplaces 
1
Flooring 
CarpetLaminateTile
Heating 
Natural Gas
Interior 
High CeilingsMaster Downstairs
Laundry Features 
Electric Dryer HookupGas Dryer HookupWasher Hookup
Bedroom 
Dimensions – 11 x 10Area – 110
Breakfast 
Dimensions – 10 x 8Area – 80
Den 
Dimensions – 16 x 12Area – 192
Dining Room 
Dimensions – 14 x 12Area – 168
Kitchen 
Dimensions – 12 x 11Area – 132
Living Room 
Dimensions – 16 x 12Area – 192
Master Bedroom 
Dimensions – 18 x 12Level – FirstArea – 216
Save
Ask
Tour
Hide
Share
Exterior Features
Construction Details 
BrickWood Siding
Fencing 
Back YardFull
Lot Features 
Subdivided
Patio And Porch 
Patio
Roof 
Composition
Community Features
Association Fee 
$70.0
Association Fee Frequency 
Annually
Community Features 
Curbs
MLS Area 
33
School District 
20 – Friendswood
Roads 
Concrete
Schools
School District
20 – Friendswood
Elementary School
Westwood Elementary School (Friendswood)
Middle School
Friendswood Junior High School
High School
Friendswood High School
Listing courtesy of Century 21 Republic justin@jphan.realestate

IDX information is provided exclusively for consumers’ personal, non-commercial use. It may not be used for any purpose other than to identify prospective properties consumers may be interested in purchasing. This data is deemed reliable but is not guaranteed accurate by the MLS.

Data provided by HAR.com © 2026. All information provided should be independently verified.

Neighborhood & Commute
Source: Walkscore
Save
Ask
Tour
Hide
Share

HAVE A QUESTION?

GET IN TOUCH