Save
Ask
Tour
Hide
Share
$278,900
New Listing

19711 Heron Shadow Court
Richmond, TX 77407

For Sale|Single Family Residence|Active
3
Beds
2
Total Baths
2
Full Baths
1,513
SqFt
$184
/SqFt
2008
Built
Subdivision:
Lakemont Manor
County:
Fort Bend
Call Now: 512-774-0844
Is this the listing for you? We can help make it yours.
512-774-0844
19711 Heron Shadow Court19711 Heron Shadow Court19711 Heron Shadow Court19711 Heron Shadow Court
Save
Ask
Tour
Hide
Share

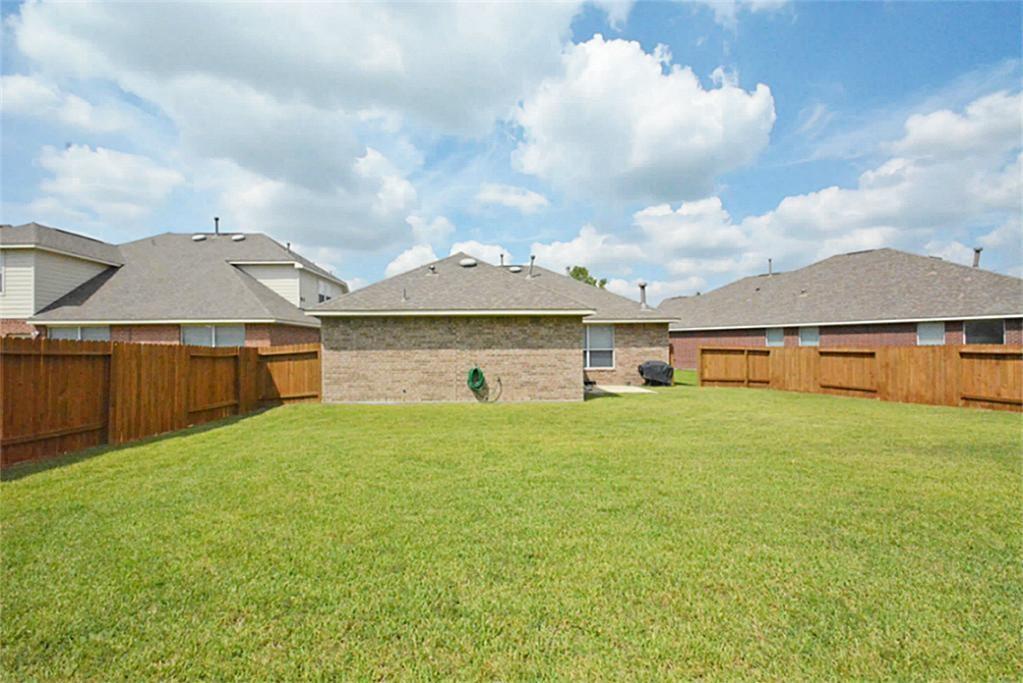
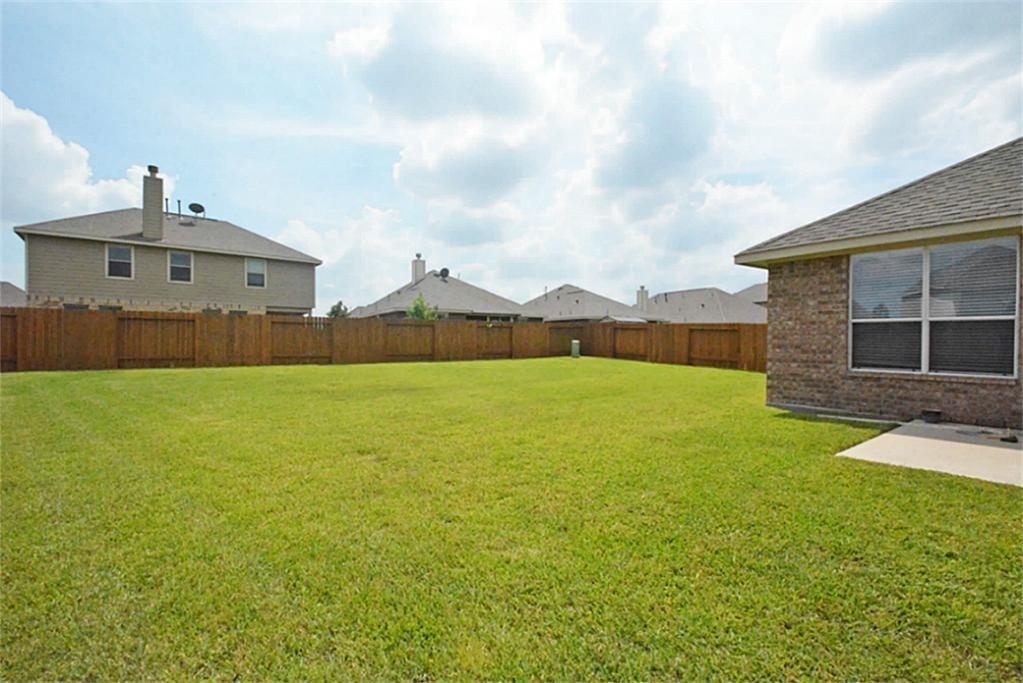
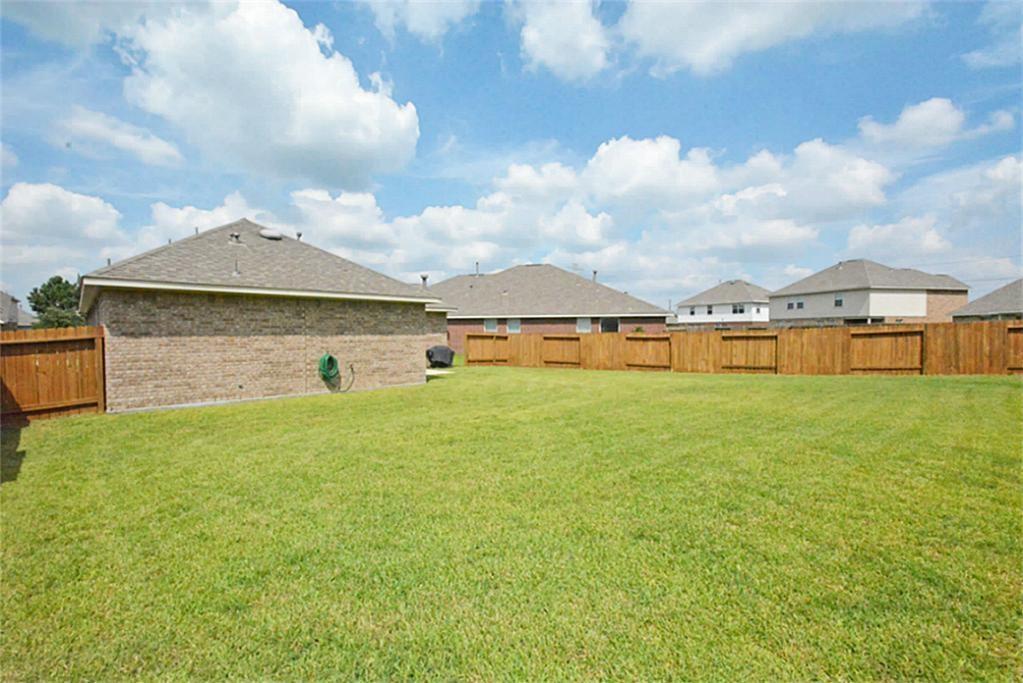
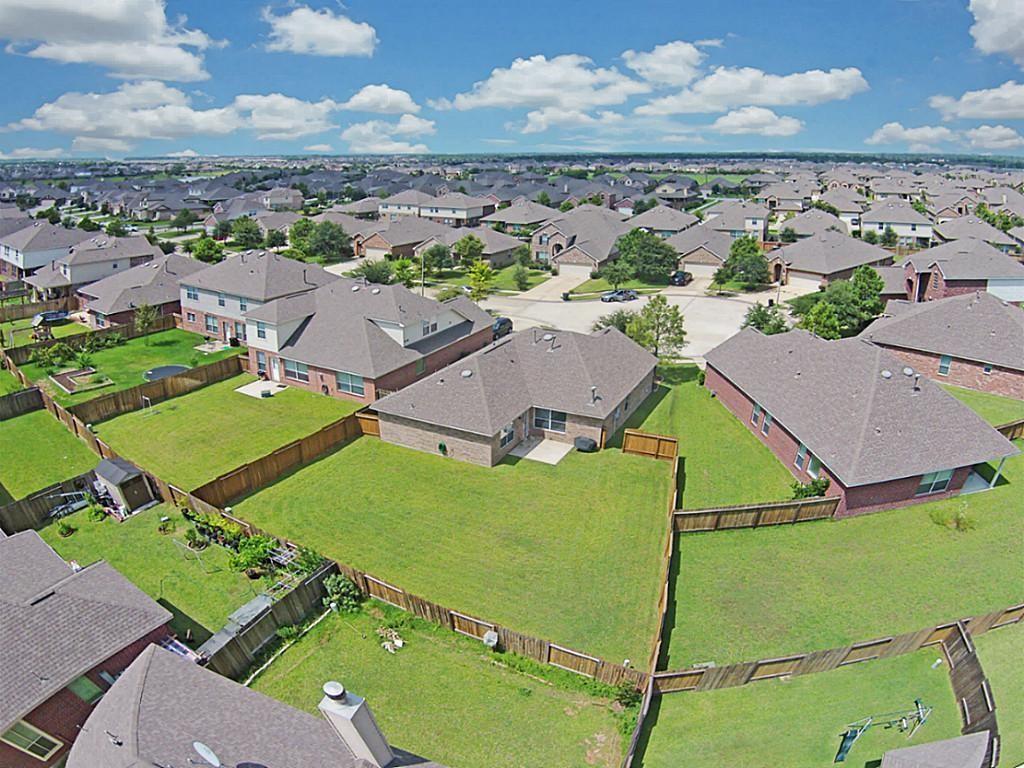
VACANT AND READY,PICTURES SHOW STAGED. ALL BRICK WITH AN OVERSIZED CULDESAC LOT!!!!OPEN FLOOR PLAN,KITCHEN OVERLOOKS THE FAMILY ROOM, BREAKFAST BAR, 42 INCH CABINETS, UNDERMOUNT SINK,GRANITE COUNTERS,STAINLESS APPLIANCES!!18IN''TILE IN KITCHEN,ENTRY,BREAKFAST,BATHS & UTILITY. CORNER FIREPLACE WITH REMOTE,FANS IN ALL ROOMS, LEADED GLASS FRONT DOOR!WHIRLPOOL TUB/SEPERATE SHOWER,WALKING TRAILS/LAKES/PARKS/POOLS,EZ ACCESS TO TOLL RDS. WASHER AND DRYER INCLUDED,FRIDGE TOO!!

Save
Ask
Tour
Hide
Share
Listing Snapshot
Price 
$278,900
Days On Site 
0 Days
Bedrooms 
3
Inside Area (SqFt) 
1,513 sqft
Total Baths 
2
Full Baths 
2
Partial Baths 
N/A
Lot Size 
N/A
Year Built 
2008
MLS® Number 
8535943
Status 
Active
Property Tax 
N/A
HOA/Condo/Coop Fees 
$63.67 monthly
Sq Ft Source 
N/A
Friends & Family
Recent Activity
25 minutes agoListing updated with changes from the MLS®
25 minutes agoListing first seen on site
General Features
Attached Garage 
Yes
Disclosures 
No Disclosures
Foundation 
Slab
Garage 
Yes
Garage Spaces 
2
Green Energy Efficient 
ThermostatRoofAppliances
Parking 
Attached
Parking Spaces 
2
Property Sub Type 
Single Family Residence
SqFt Total 
1513
Style 
Traditional
Water Source 
Public
Interior Features
Appliances 
ENERGY STAR Qualified AppliancesDisposalElectric OvenMicrowaveFree-Standing RangeGas RangeDishwasherOven
Cooling 
Ceiling Fan(s)Electric
Fireplace 
Yes
Fireplace Features 
Gas Log
Fireplaces 
1
Flooring 
CarpetTile
Heating 
Natural Gas
Interior 
High CeilingsGranite CountersDouble VanitySmart Thermostat
Laundry Features 
Gas Dryer HookupWasher Hookup
Spa 
Yes
Window Features 
Low Emissivity Windows
Kitchen 
Dimensions – 16X13Level – FirstArea – 208
Save
Ask
Tour
Hide
Share
Exterior Features
Construction Details 
Batts InsulationBrickBlown-In Insulation
Lot Features 
Cul-De-Sac
Roof 
Composition
Spa 
Yes
Windows/Doors 
Low Emissivity Windows
Community Features
Accessibility Features 
Therapeutic Whirlpool
Association Fee 
$764.0
Association Fee Frequency 
Annually
Community Features 
Tennis Court(s)
MLS Area 
37
School District 
33 – Lamar Consolidated
Financing Terms Available 
CashConventionalFHAVA Loan
Roads 
Concrete
Schools
School District
33 – Lamar Consolidated
Elementary School
Mcneill Elementary School
Middle School
Banks Middle School
High School
Tomas High School (Lamar)
Listing courtesy of REALM Real Estate Professionals – West Houston ginger.sommers@yahoo.com

IDX information is provided exclusively for consumers’ personal, non-commercial use. It may not be used for any purpose other than to identify prospective properties consumers may be interested in purchasing. This data is deemed reliable but is not guaranteed accurate by the MLS.

Data provided by HAR.com © 2026. All information provided should be independently verified.

Neighborhood & Commute
Source: Walkscore
Save
Ask
Tour
Hide
Share

HAVE A QUESTION?

GET IN TOUCH